
For companies building a cleanroom for the first time — especially in industries such as medical devices, pharmaceuticals, electronics, biotechnology, food processing, and precision manufacturing — one of the biggest challenges is deciding:
What should be included in the initial cleanroom build, and what can wait until future expansion?
Overbuilding a cleanroom at the beginning can lead to:
- Excessive capital investment
- Higher operating costs
- Longer construction timelines
- Unused cleanroom space
But underbuilding creates another problem:
- Failed compliance audits
- Poor contamination control
- Expensive future retrofits
- Production interruptions during expansion
The key is building the “must-have” functional rooms first while reserving infrastructure for future upgrades.
Below is a practical guide based on how international manufacturers typically plan scalable cleanroom facilities.
Functional Rooms That Must Be Included in the Initial Cleanroom Build
These areas are considered critical for compliance, contamination control, and basic operational functionality.
1. Core Clean Production or Laboratory Area
This is the heart of the cleanroom facility.
Whether used for:
- Medical device assembly
- Pharmaceutical production
- Semiconductor processing
- Precision electronics
- Laboratory testing
the main production or laboratory zone determines the required cleanroom classification (ISO 5, ISO 7, ISO 8, GMP Grade B/C/D, etc.).
Because this area directly impacts:
- Product quality
- Compliance
- Airflow organization
- HVAC sizing
- Pressure cascade design
it must be fully planned and constructed during Phase 1.
Customer Pain Point
Many first-time buyers underestimate future process requirements and later discover that modifying the main clean area requires production shutdowns and major HVAC redesign.
DERSION Advantage
At DERSION Cleanroom, cleanroom layouts are designed with scalable modular structures, allowing future production expansion while maintaining cleanroom integrity and ISO compliance.
2. Airlocks and Buffer Rooms
Airlocks (buffer rooms) are essential transition spaces between:
- Different cleanliness zones
- Clean and non-clean areas
- Personnel and production spaces
Their main function is to:
- Maintain pressure differentials
- Prevent cross-contamination
- Stabilize airflow direction
Without properly designed buffer rooms, maintaining cleanroom pressure stability becomes extremely difficult.
Customer Pain Point
Many overseas factories focus only on cleanliness class while ignoring airflow transitions, resulting in unstable pressure and contamination risks during audits.
DERSION Advantage
DERSION designs cleanroom pressure cascade systems according to international ISO and GMP standards, helping customers achieve stable environmental control from day one.
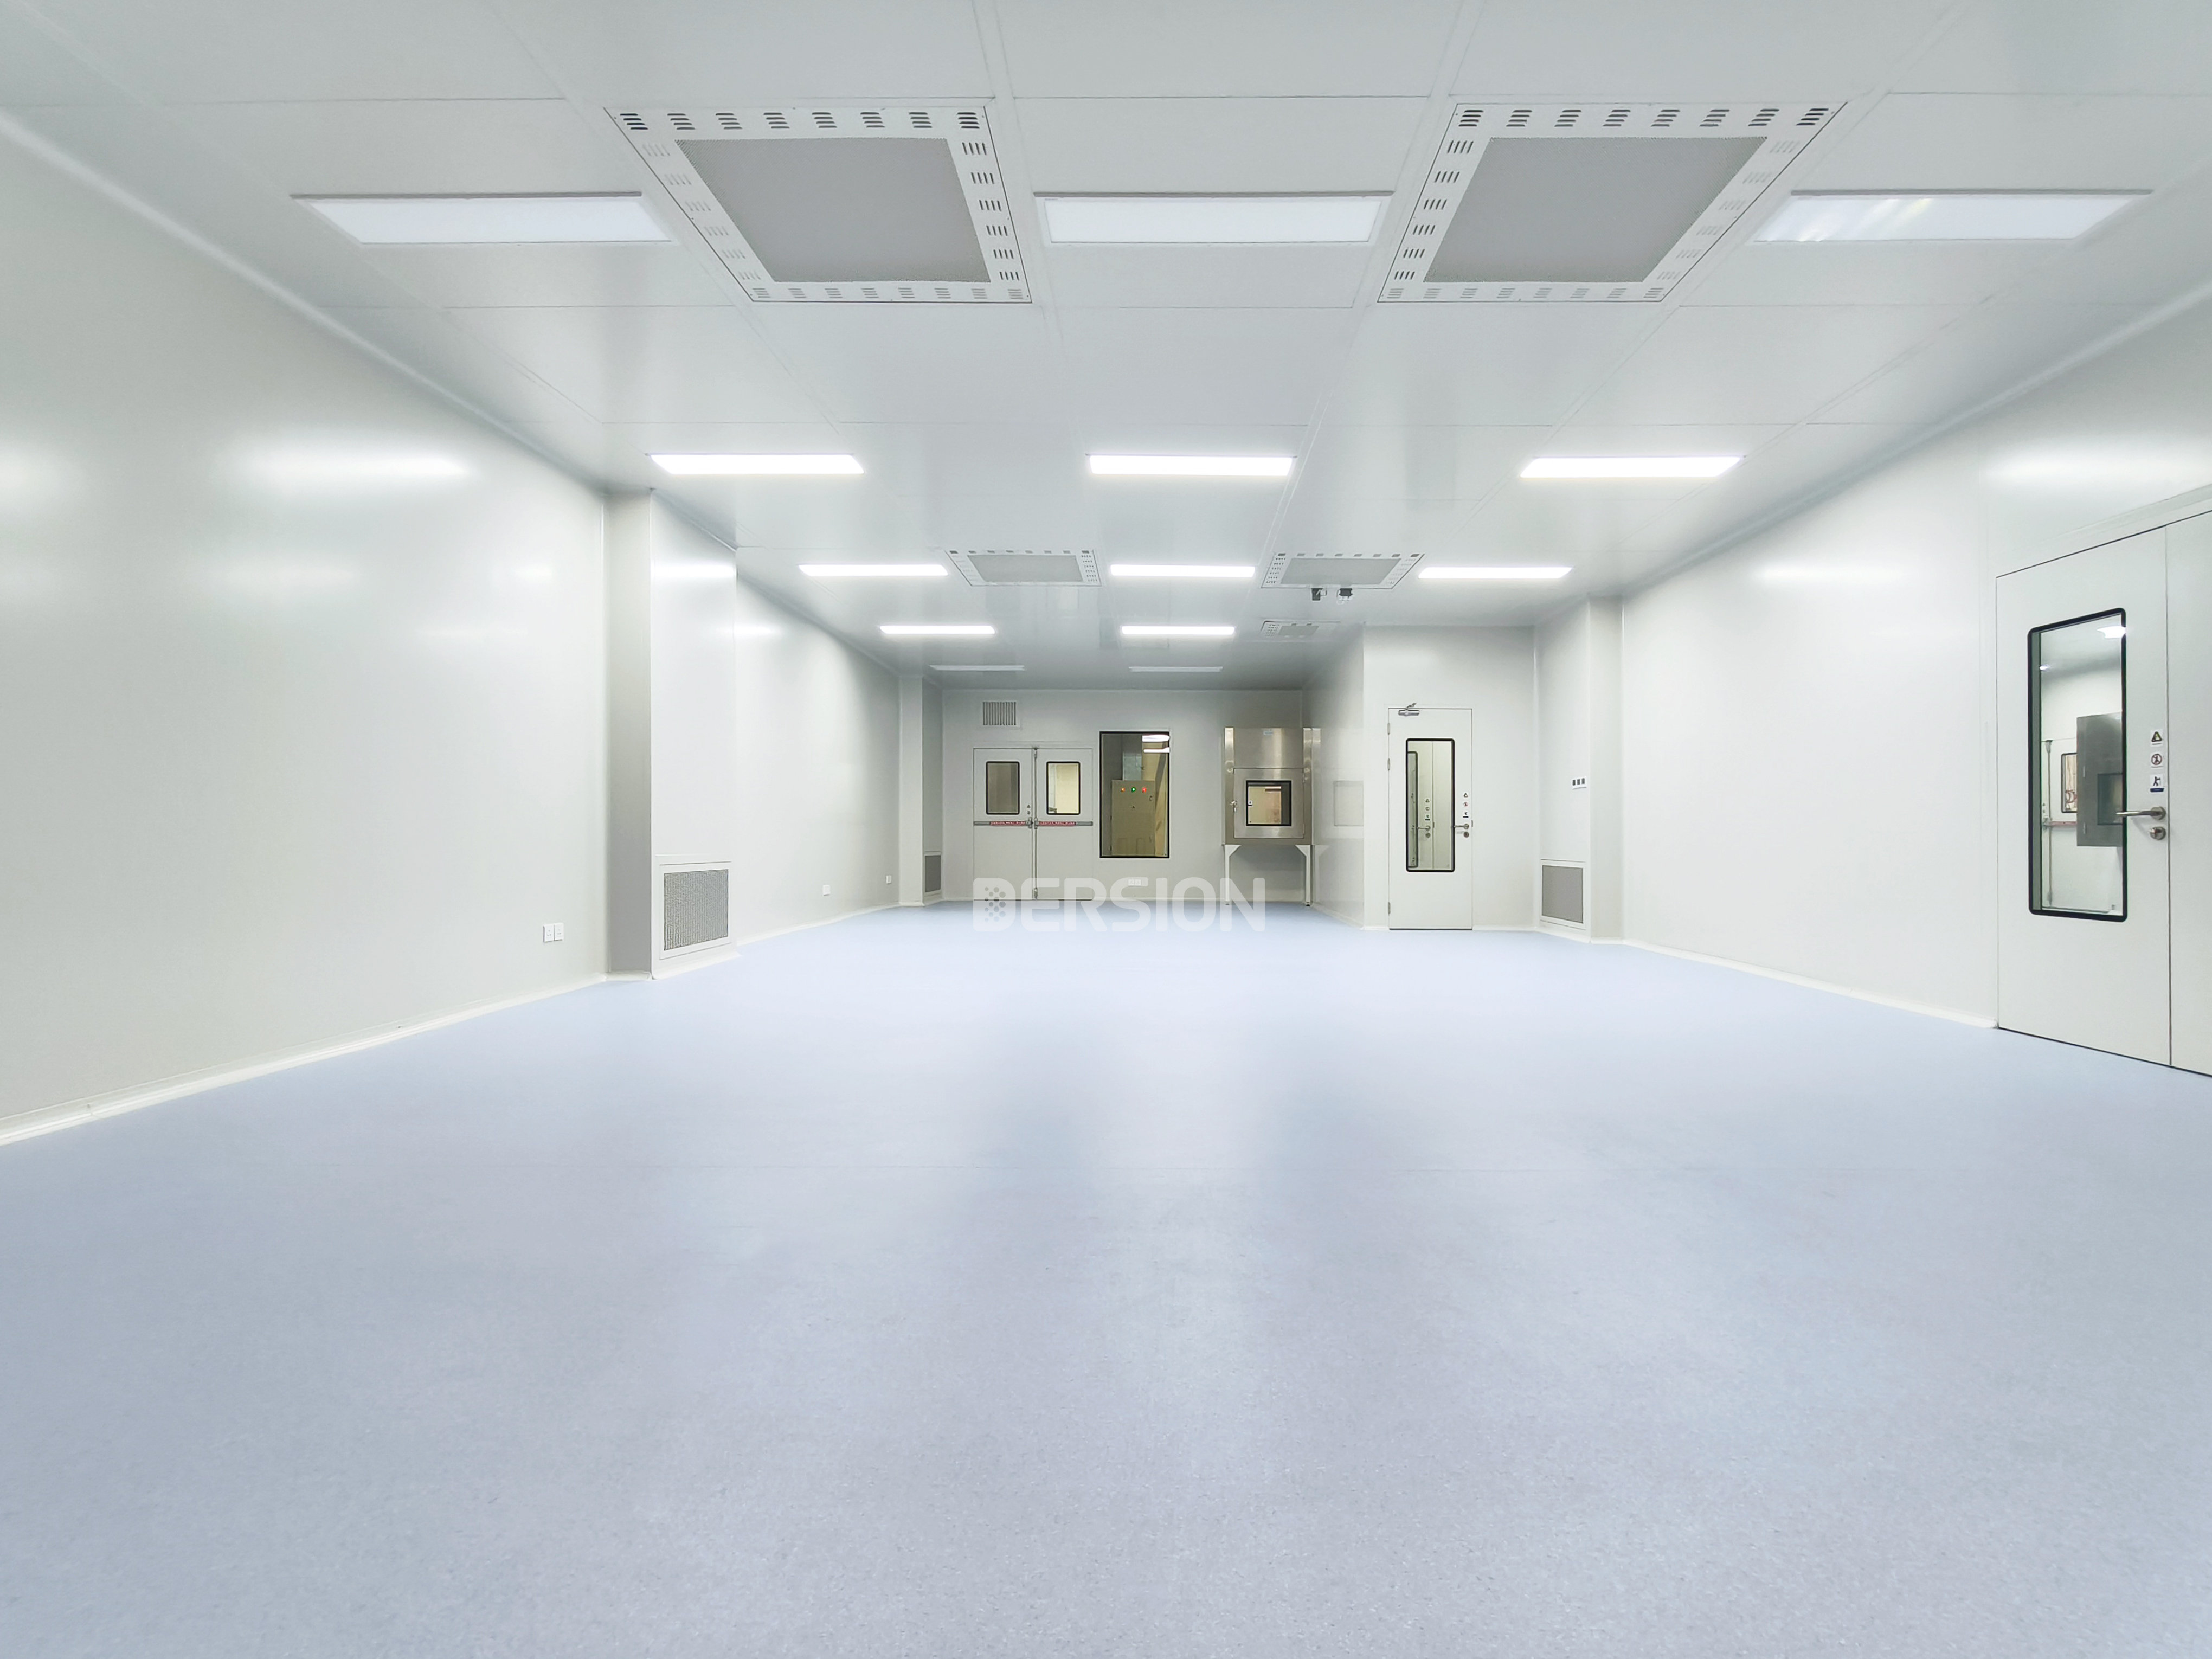
3. Personnel Gowning and Clean Changing Rooms
Personnel are one of the largest contamination sources inside any cleanroom.
A properly designed personnel purification area typically includes:
- Shoe changing area
- First changing room
- Second changing room
- Hand washing and sanitation area
- Air shower room
These rooms must connect logically to clean corridors and process flow routes.
Unlike auxiliary spaces, gowning systems are extremely difficult to retrofit later without disrupting airflow and contamination control.
Customer Pain Point
Improper personnel flow design is one of the most common causes of failed GMP and ISO inspections.
DERSION Advantage
DERSION provides optimized personnel flow planning that separates clean and dirty movement paths to reduce contamination risks and improve operational efficiency.
4. Material Transfer and Material Airlock Areas
Materials entering the cleanroom can introduce particles, microbes, and external contaminants.
Essential material purification areas may include:
- Material airlocks
- Pass boxes
- Cargo air showers
- Material staging rooms
Most importantly:
- Personnel flow and material flow should remain separated
- Cross-contamination risks must be minimized
Customer Pain Point
Many manufacturers later discover that poor material flow design creates bottlenecks and operational inefficiencies.
DERSION Advantage
DERSION cleanroom engineering teams optimize logistics pathways during the initial design stage, improving both contamination control and production efficiency.
5. Mechanical Utility and Support Rooms
Some infrastructure systems must be planned from the very beginning because they involve:
- Embedded piping
- Electrical routing
- Structural coordination
- HVAC system integration
Critical utility rooms may include:
- AHU (Air Handling Unit) rooms
- Electrical rooms
- Pure water rooms
- Compressed air systems
- Cleaning tool storage areas
These systems are difficult and expensive to add after production begins.
Customer Pain Point
One of the most expensive cleanroom mistakes is forgetting future utility capacity during initial construction.
DERSION Advantage
With over 20 years of cleanroom engineering experience, DERSION helps customers reserve utility expansion capacity during the first construction phase, avoiding costly future reconstruction.
Functional Areas That Can Be Added Later
Not every room needs to be built during the first project phase.
To reduce initial investment, some auxiliary areas can be planned as future expansion modules.
1. Auxiliary Laboratories
If the initial production scale is small, certain laboratories can be postponed, such as:
- Microbiology labs
- QC testing labs
- Product validation labs
However, utilities such as:
- Water supply
- Drainage
- Power
- Gas connections
should still be reserved during the initial build.
International Buyer Concern
Many startups and growing manufacturers prefer phased investment strategies to preserve cash flow during early-stage operations.
2. Equipment Maintenance Rooms
When equipment quantity is still limited, dedicated maintenance rooms may not be necessary initially.
As production expands, separate maintenance zones can later improve:
- Equipment servicing
- Spare parts management
- Preventive maintenance efficiency
3. Warehouse Expansion Areas
As production grows, material and finished product storage requirements usually increase.
Instead of overbuilding warehouse space at the beginning, many international manufacturers reserve expansion areas outside the primary cleanroom envelope.
This helps reduce:
- Initial HVAC costs
- Construction expenses
- Energy consumption
4. Visitor Corridors and Viewing Galleries
Many pharmaceutical, medical device, and electronics factories later add:
- Visitor corridors
- Audit walkways
- Customer viewing windows
- Showroom-style cleanroom displays
These features are useful for:
- Customer audits
- Factory tours
- Government inspections
- Brand presentation
But they are not always essential during the initial production startup phase.
Smart Cleanroom Planning: Build for Today, Prepare for Tomorrow
The most successful cleanroom projects are not necessarily the largest.
They are the ones designed with:
- Scalability
- Operational efficiency
- Future flexibility
- Controlled investment risk
For first-time cleanroom construction, international manufacturers increasingly prefer:
- Modular cleanroom systems
- Expandable HVAC capacity
- Flexible utility routing
- Phased construction strategies
Why Modular Cleanroom Design Is Becoming the Global Trend
Compared with traditional fixed cleanrooms, modular cleanrooms offer:
- Faster installation
- Lower upfront investment
- Easier future expansion
- Reduced production downtime during upgrades
- Better long-term ROI
This is especially valuable for:
- Medical device startups
- Biotech companies
- Semiconductor support industries
- Pilot production lines
- Growing pharmaceutical manufacturers
About DERSION Cleanroom
DERSION Cleanroom specializes in modular cleanroom systems and turnkey cleanroom solutions for:
- Medical Devices
- Pharmaceutical & Biotech
- Electronics & Semiconductor
- Food & Cosmetics
- Precision Manufacturing
DERSION provides:
- Modular cleanroom engineering
- ISO/GMP compliant solutions
- Scalable cleanroom layouts
- Energy-efficient HVAC systems
- One-stop design, manufacturing, and installation support
With a 20,000㎡ smart manufacturing facility and over 20 years of industry experience, DERSION helps global customers build cleanrooms that are easier to expand, easier to manage, and more cost-effective over the long term.
Post time: May-23-2026