
Modular Cleanroom Systems for Medical Device, Pharma & Advanced Manufacturing
DERSION designs and manufactures modular cleanroom systems for controlled production environments. Our solutions combine prefabricated cleanroom structures, coordinated equipment and project-specific engineering to meet the requirements of medical device, pharmaceutical, laboratory and advanced manufacturing facilities.
From layout planning and 3D design to modular manufacturing and installation support, we help customers develop cleanroom environments around their production processes and facility requirements.
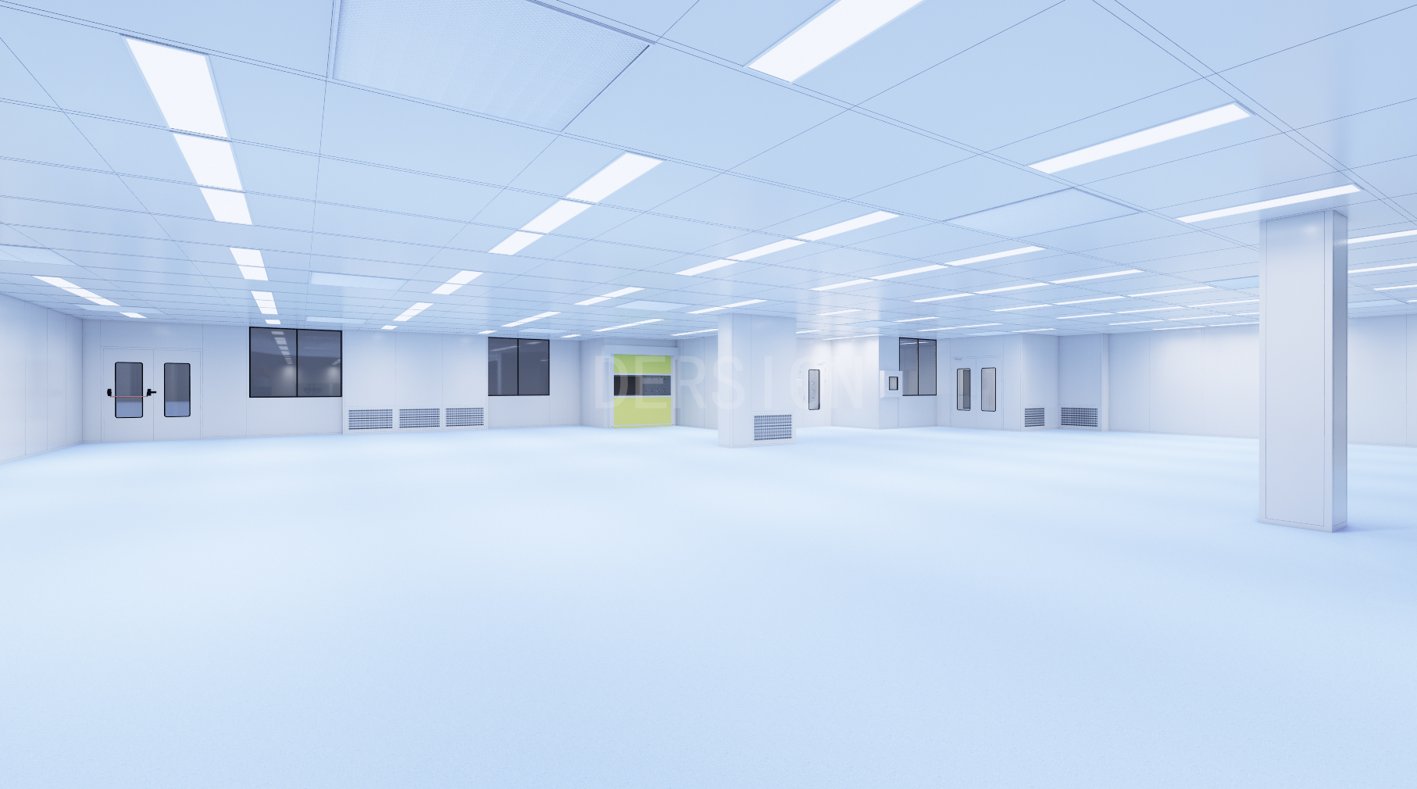
Why Choose a Modular Cleanroom System?
A modular cleanroom uses prefabricated components and coordinated engineering to simplify cleanroom construction, support controlled installation and allow the layout to be planned for future operational needs.
Prefabricated Components
Wall and ceiling components are manufactured before delivery, helping reduce on-site fabrication work and improve installation coordination.
Flexible Configuration
Room layouts and system components can be configured around production processes, equipment positions and facility conditions.
Integrated Systems
Partitions, doors, windows, FFUs, lighting and selected cleanroom equipment can be coordinated within one system design.
Future Planning
Potential changes and expansion requirements can be considered during the initial design stage, subject to the building and system configuration.
Modular Cleanroom System Components
DERSION coordinates the main enclosure components and cleanroom equipment to create a system suited to the project layout and environmental requirements.
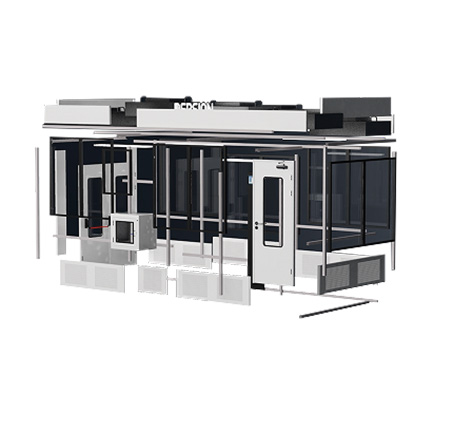
Modular Wall Panels
Prefabricated wall panels form the main partition system. Panel core, thickness, surface finish and connection details are selected according to project specifications.
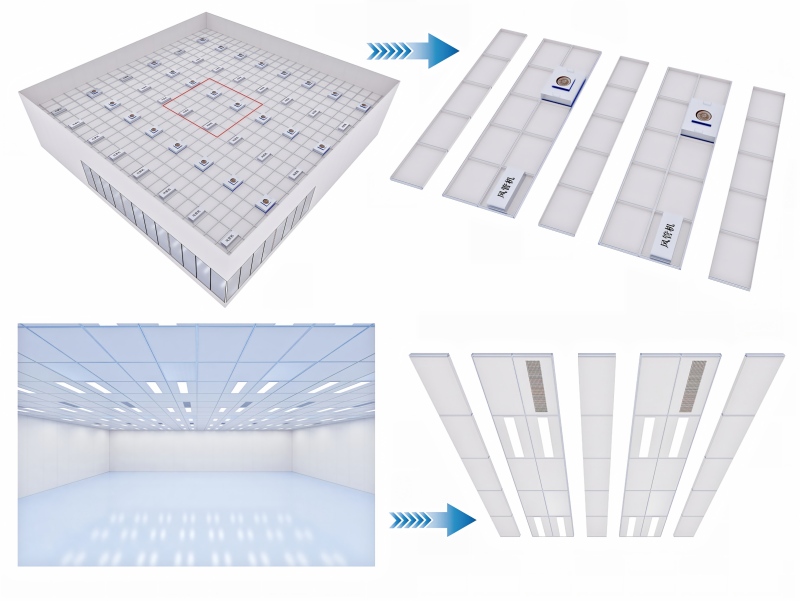
Ceiling Systems
The ceiling layout is coordinated with lighting, filtration equipment, access requirements and the overall cleanroom structure.
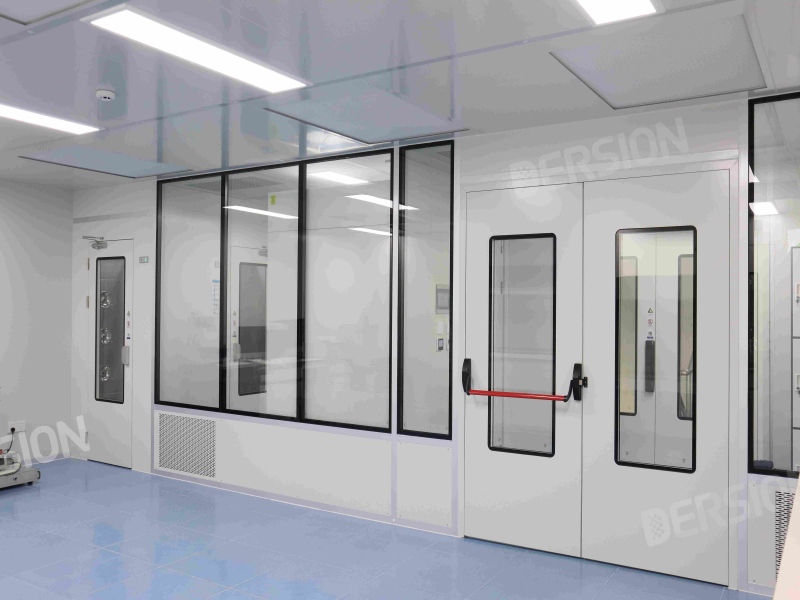
Doors & Windows
Cleanroom doors and observation windows are coordinated with partition dimensions, room access and personnel workflow.
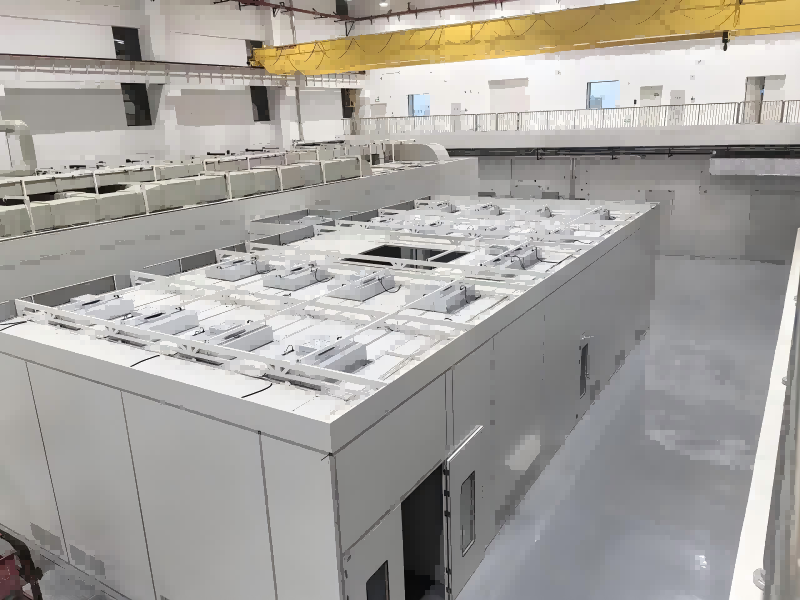
Fan Filter Units (FFUs)
FFU quantity and arrangement are determined by the cleanroom design, airflow strategy and required environmental performance.
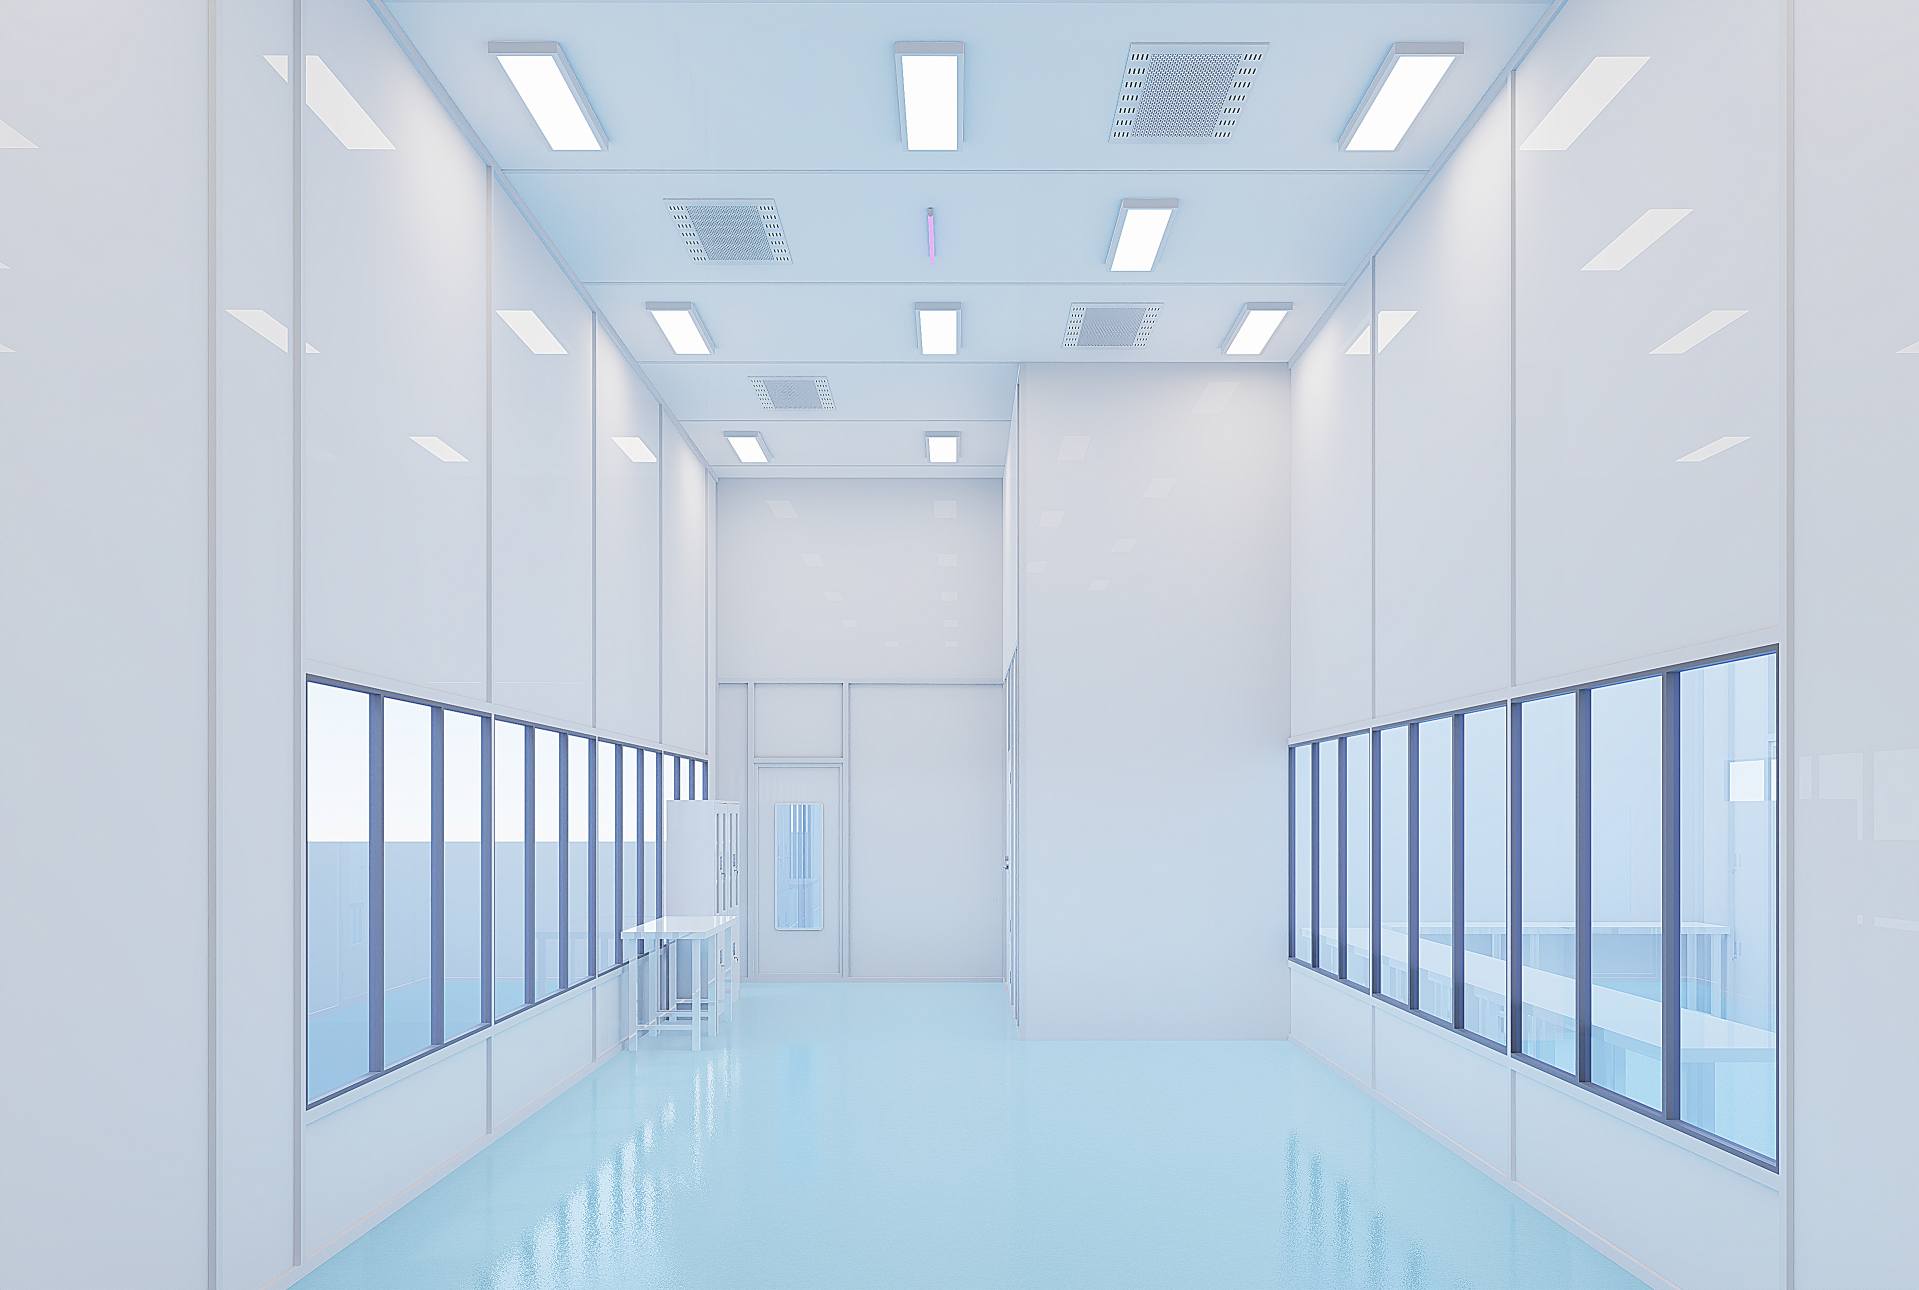
Cleanroom Lighting
Lighting positions and specifications are coordinated with ceiling modules and the illumination requirements of the working area.
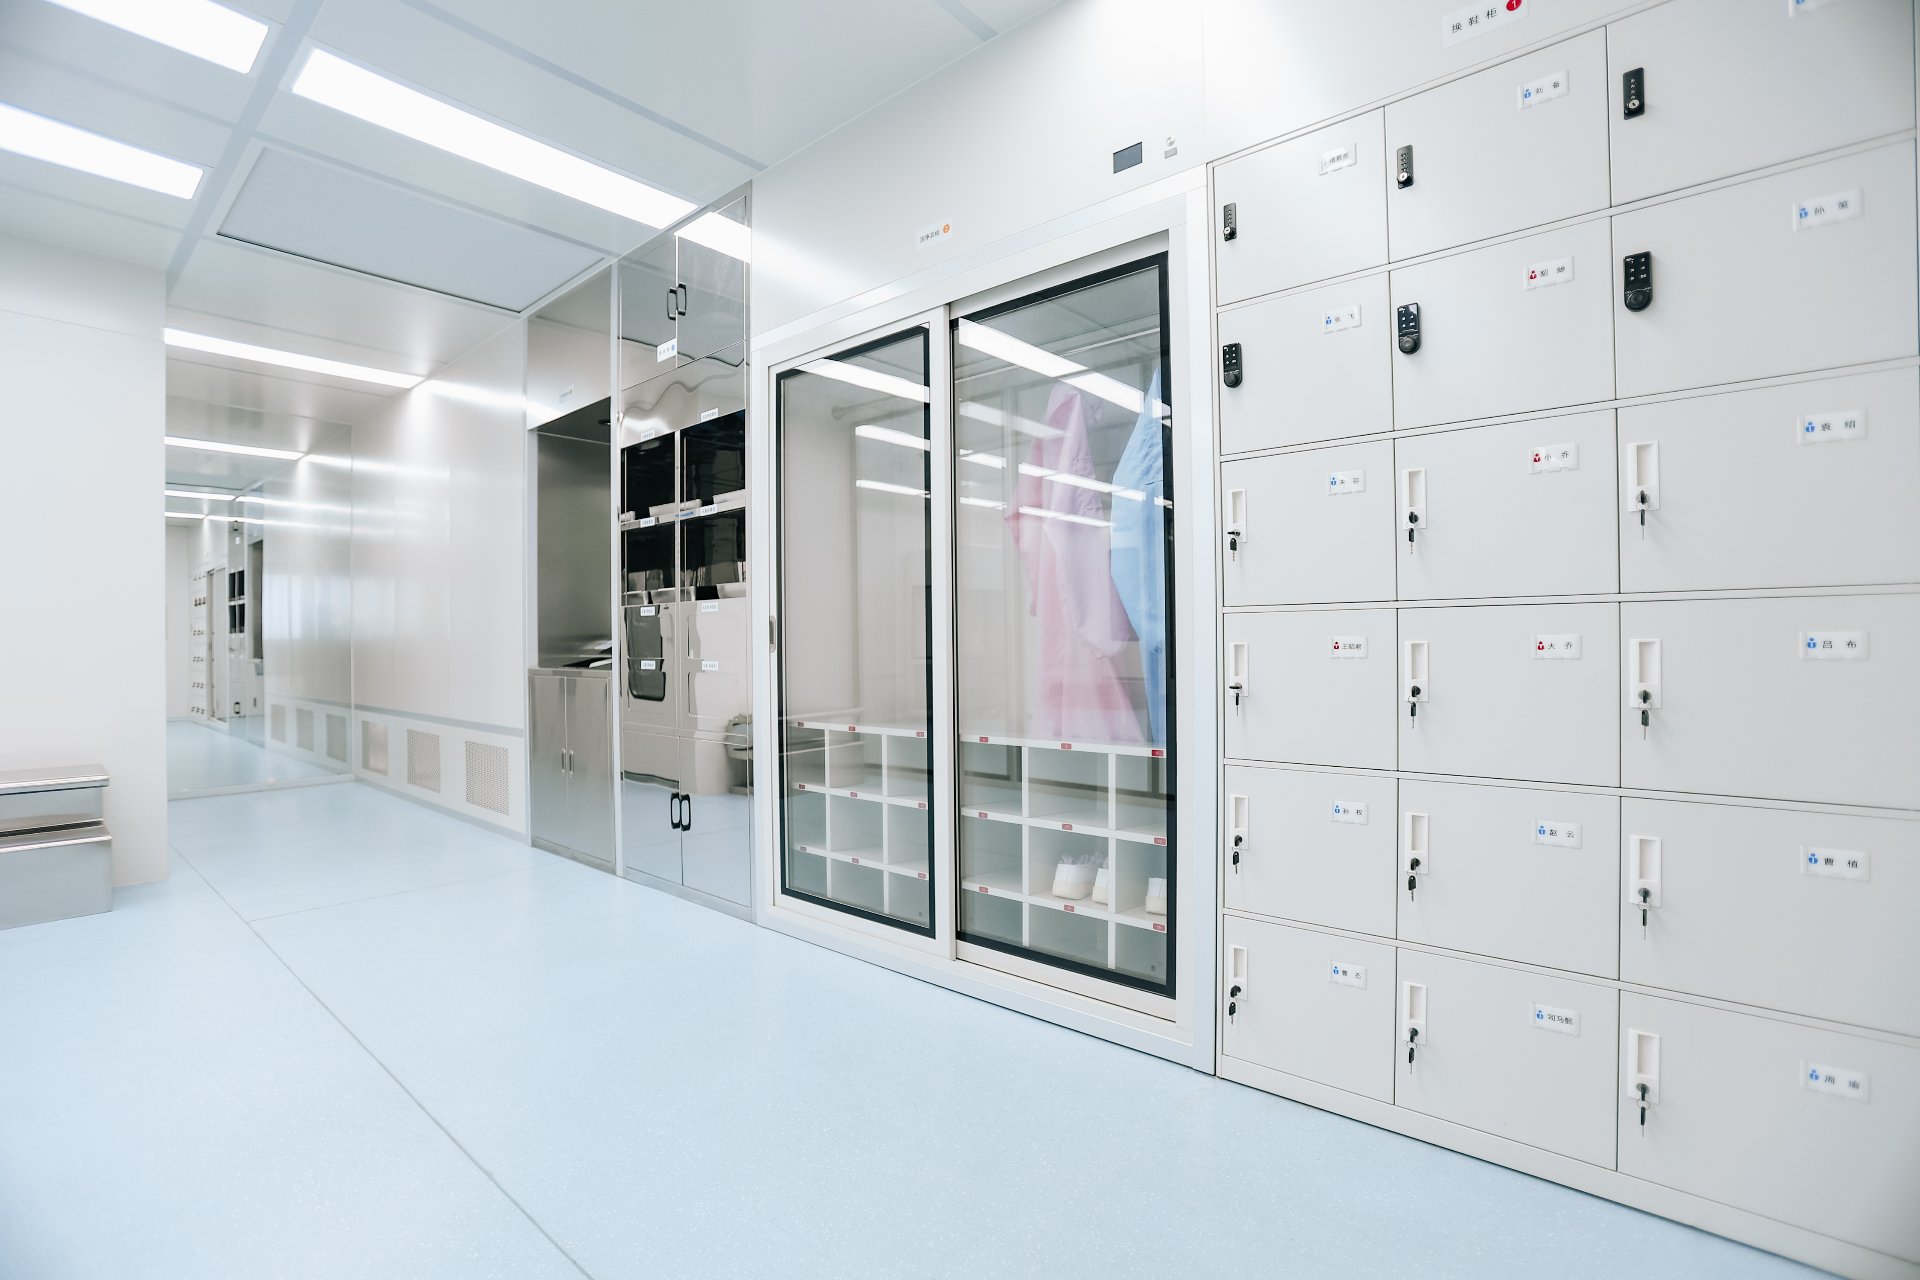
Integrated Equipment
Depending on project requirements, the system can incorporate air showers, pass boxes, clean benches and other compatible cleanroom equipment.
Modular Cleanroom Design and Engineering
A successful cleanroom project starts with understanding the production process, facility conditions and environmental requirements.
DERSION uses project-specific engineering and 3D design to coordinate the room layout, modular structure and equipment arrangement before manufacturing.
- Production area zoning and room relationships
- Personnel and material flow planning
- Equipment positioning and technical interfaces
- ISO cleanroom classification requirements
- Temperature, humidity and pressure-differential requirements
- HVAC, airflow and FFU coordination
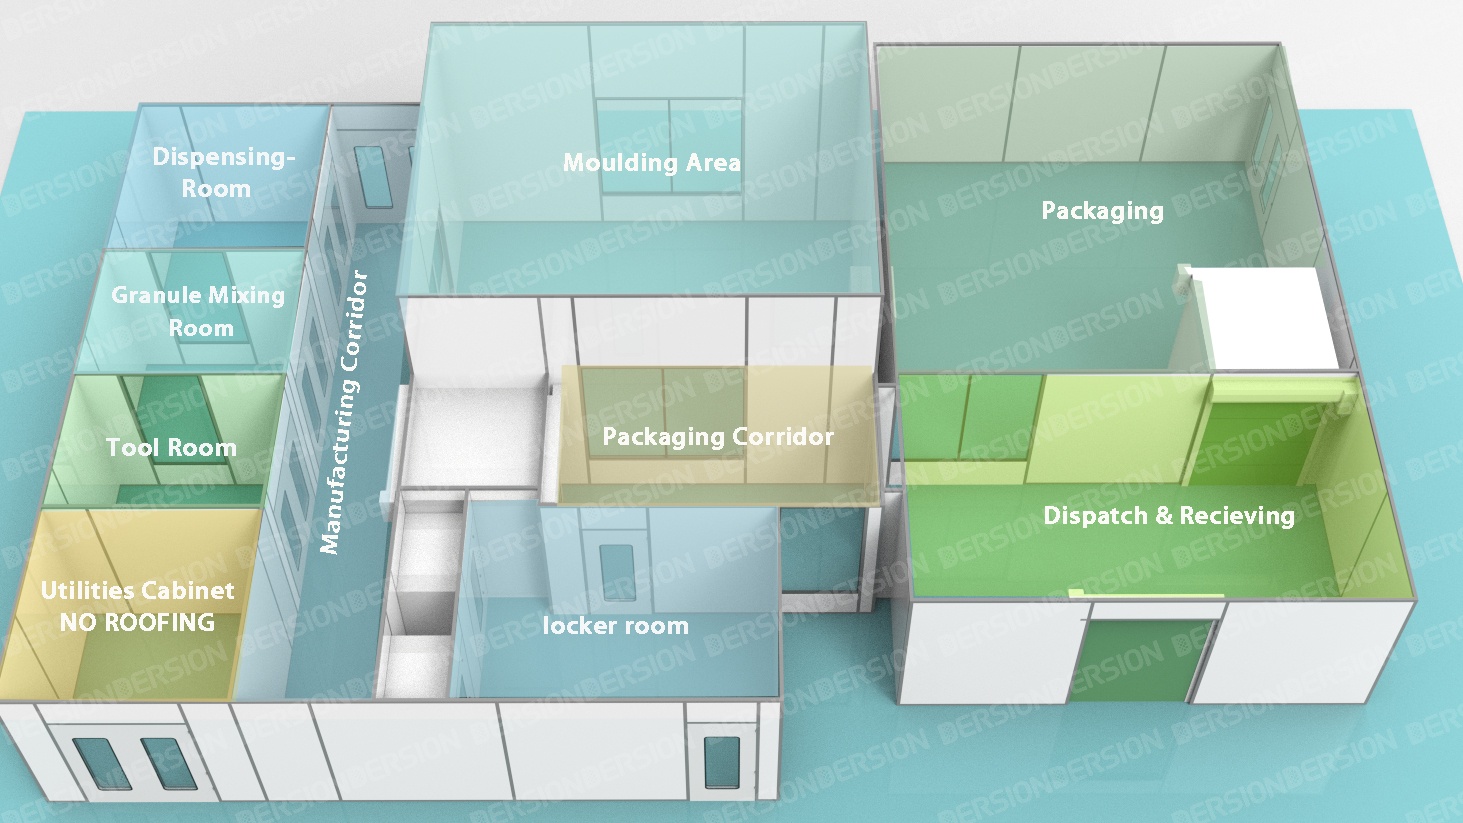
From Project Requirements to Modular Cleanroom Delivery
A coordinated workflow helps align design, manufacturing, equipment and installation requirements before the project reaches site.
Project Requirement Review
Review the application, project location, room dimensions, cleanliness classification, production process and expected schedule.
Layout & 3D Design
Develop the proposed layout and coordinate modular components, equipment positions and technical interfaces.
Modular Manufacturing
Manufacture the specified wall panels, ceiling components, doors, windows and related modular system components.
Quality Inspection
Inspect manufactured components against the applicable project specifications and prepare items for packaging.
Delivery Preparation
Prepare component identification, packing information and technical documentation for project delivery.
Installation Support
Provide installation documentation and technical guidance. On-site support and testing arrangements depend on location and agreed scope.
Modular Cleanroom Applications
Modular cleanroom systems can be configured for different controlled production environments. Final design requirements depend on the process, applicable standards and facility conditions.
Medical Device Manufacturing
Cleanroom environments for medical device assembly, processing, inspection and packaging, with attention to zoning, personnel flow and environmental control.
Medical Device Cleanroom Solutions →Pharmaceutical & Biotech
Cleanroom systems for pharmaceutical production, biotechnology processes, material preparation and packaging areas, designed around project-specific GMP requirements.
Pharmaceutical Cleanroom Solutions →Laboratories
Controlled environments for laboratory work, testing, research and selected production activities requiring controlled airborne particle levels.
Explore Cleanroom Solutions →Advanced Manufacturing
Controlled environments for selected electronics and precision manufacturing applications, based on the process and required cleanliness level.
Explore Cleanroom Solutions →Modular Cleanroom Project Experience
Selected project examples demonstrate how modular cleanroom systems can be configured for different industries and facility requirements.
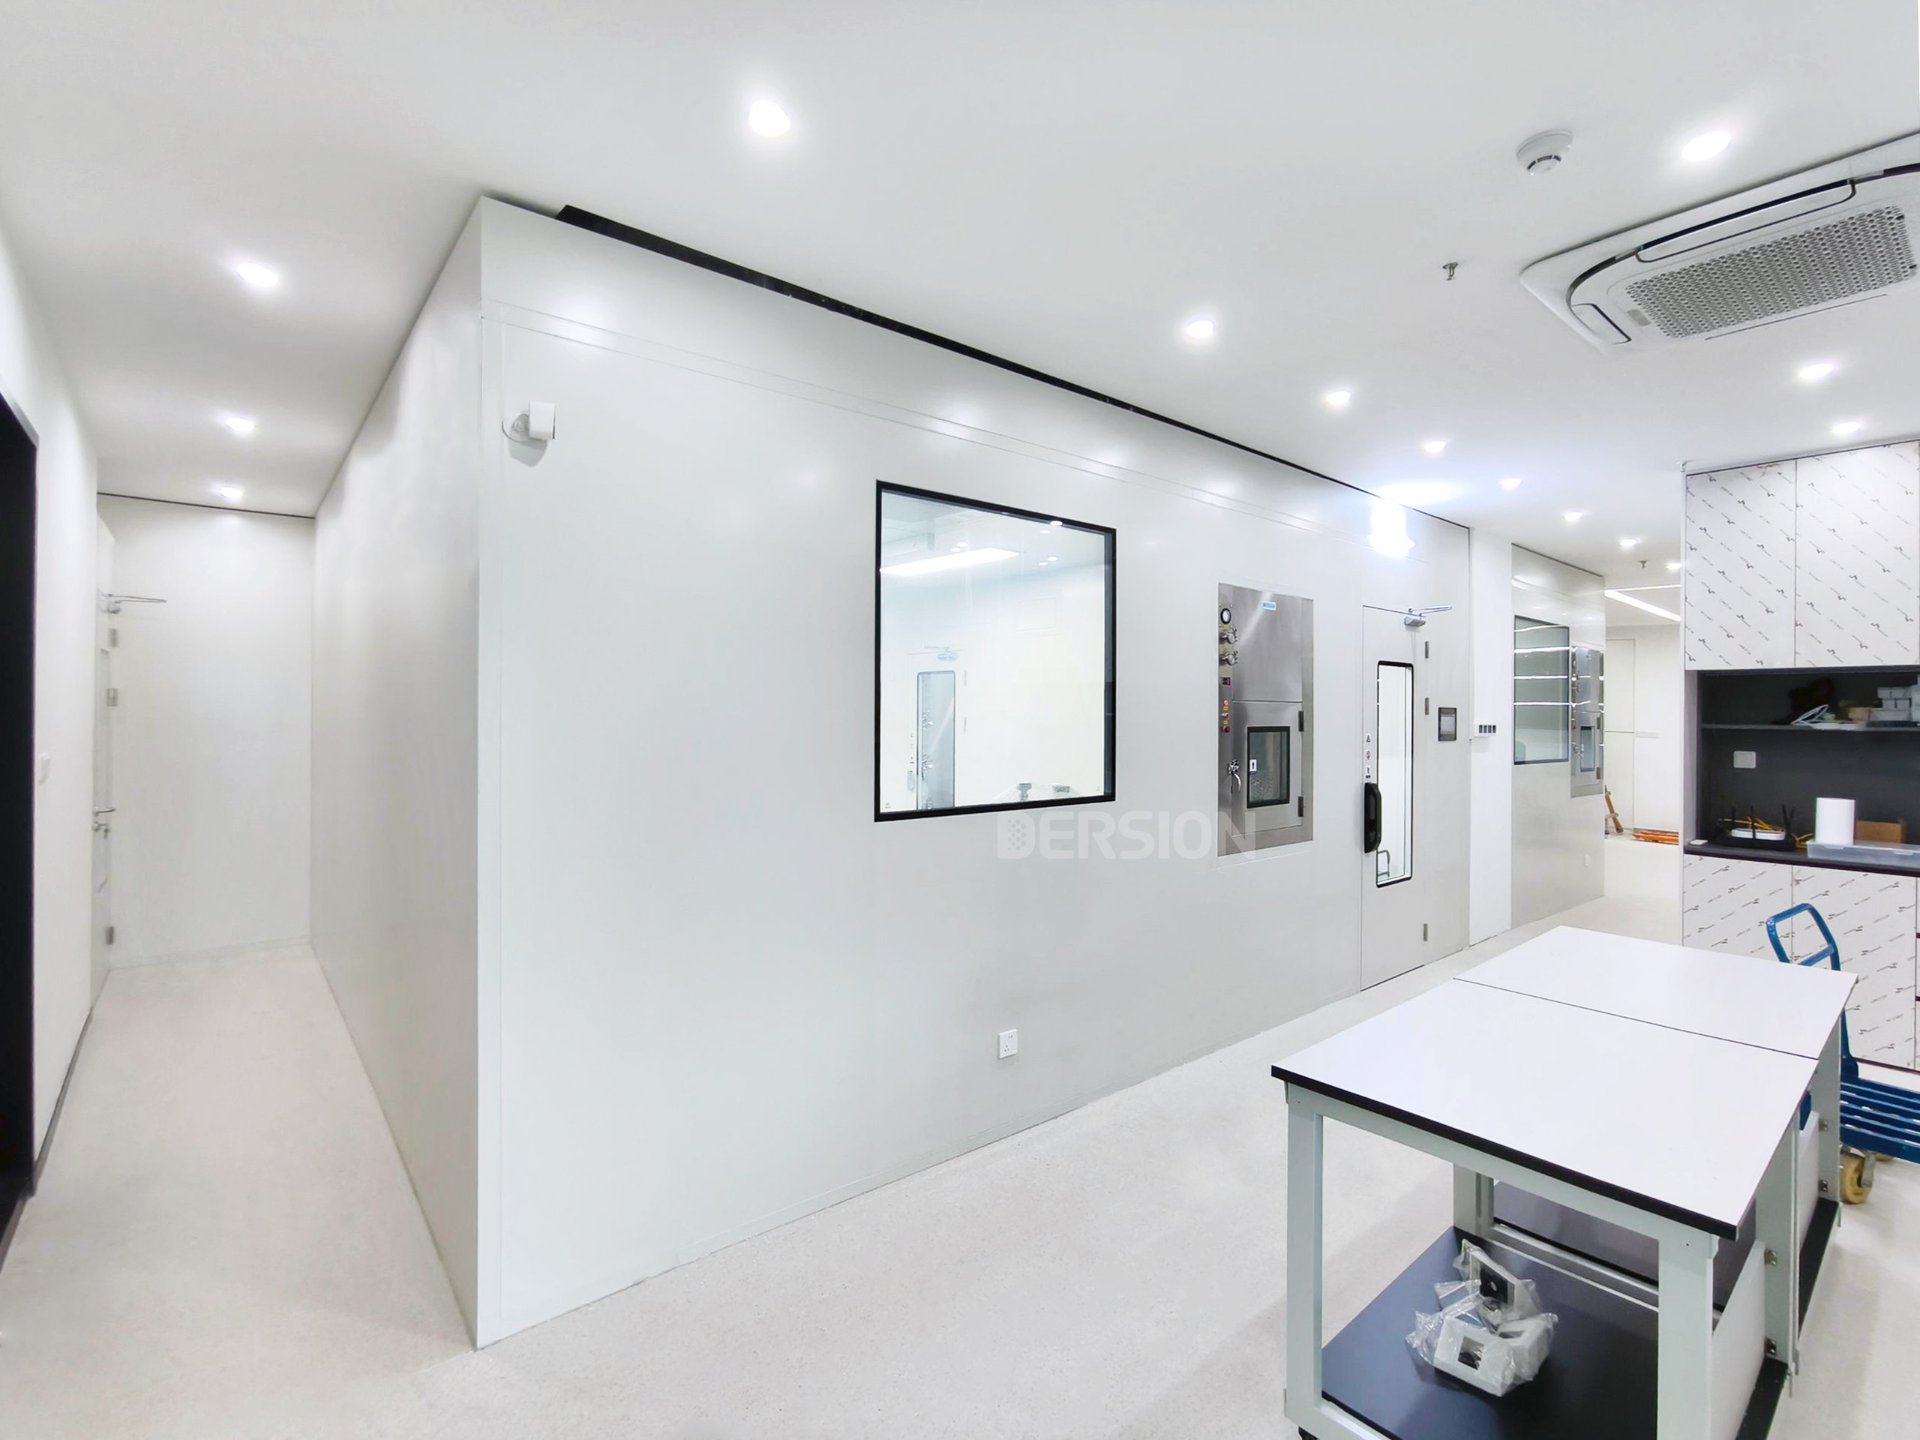
Biotech Cleanroom – Cell Culture Facility, USA
Modular cleanroom suites for biotech cell-culture and laboratory applications, with controlled zoning and personnel flow.
View Project Details →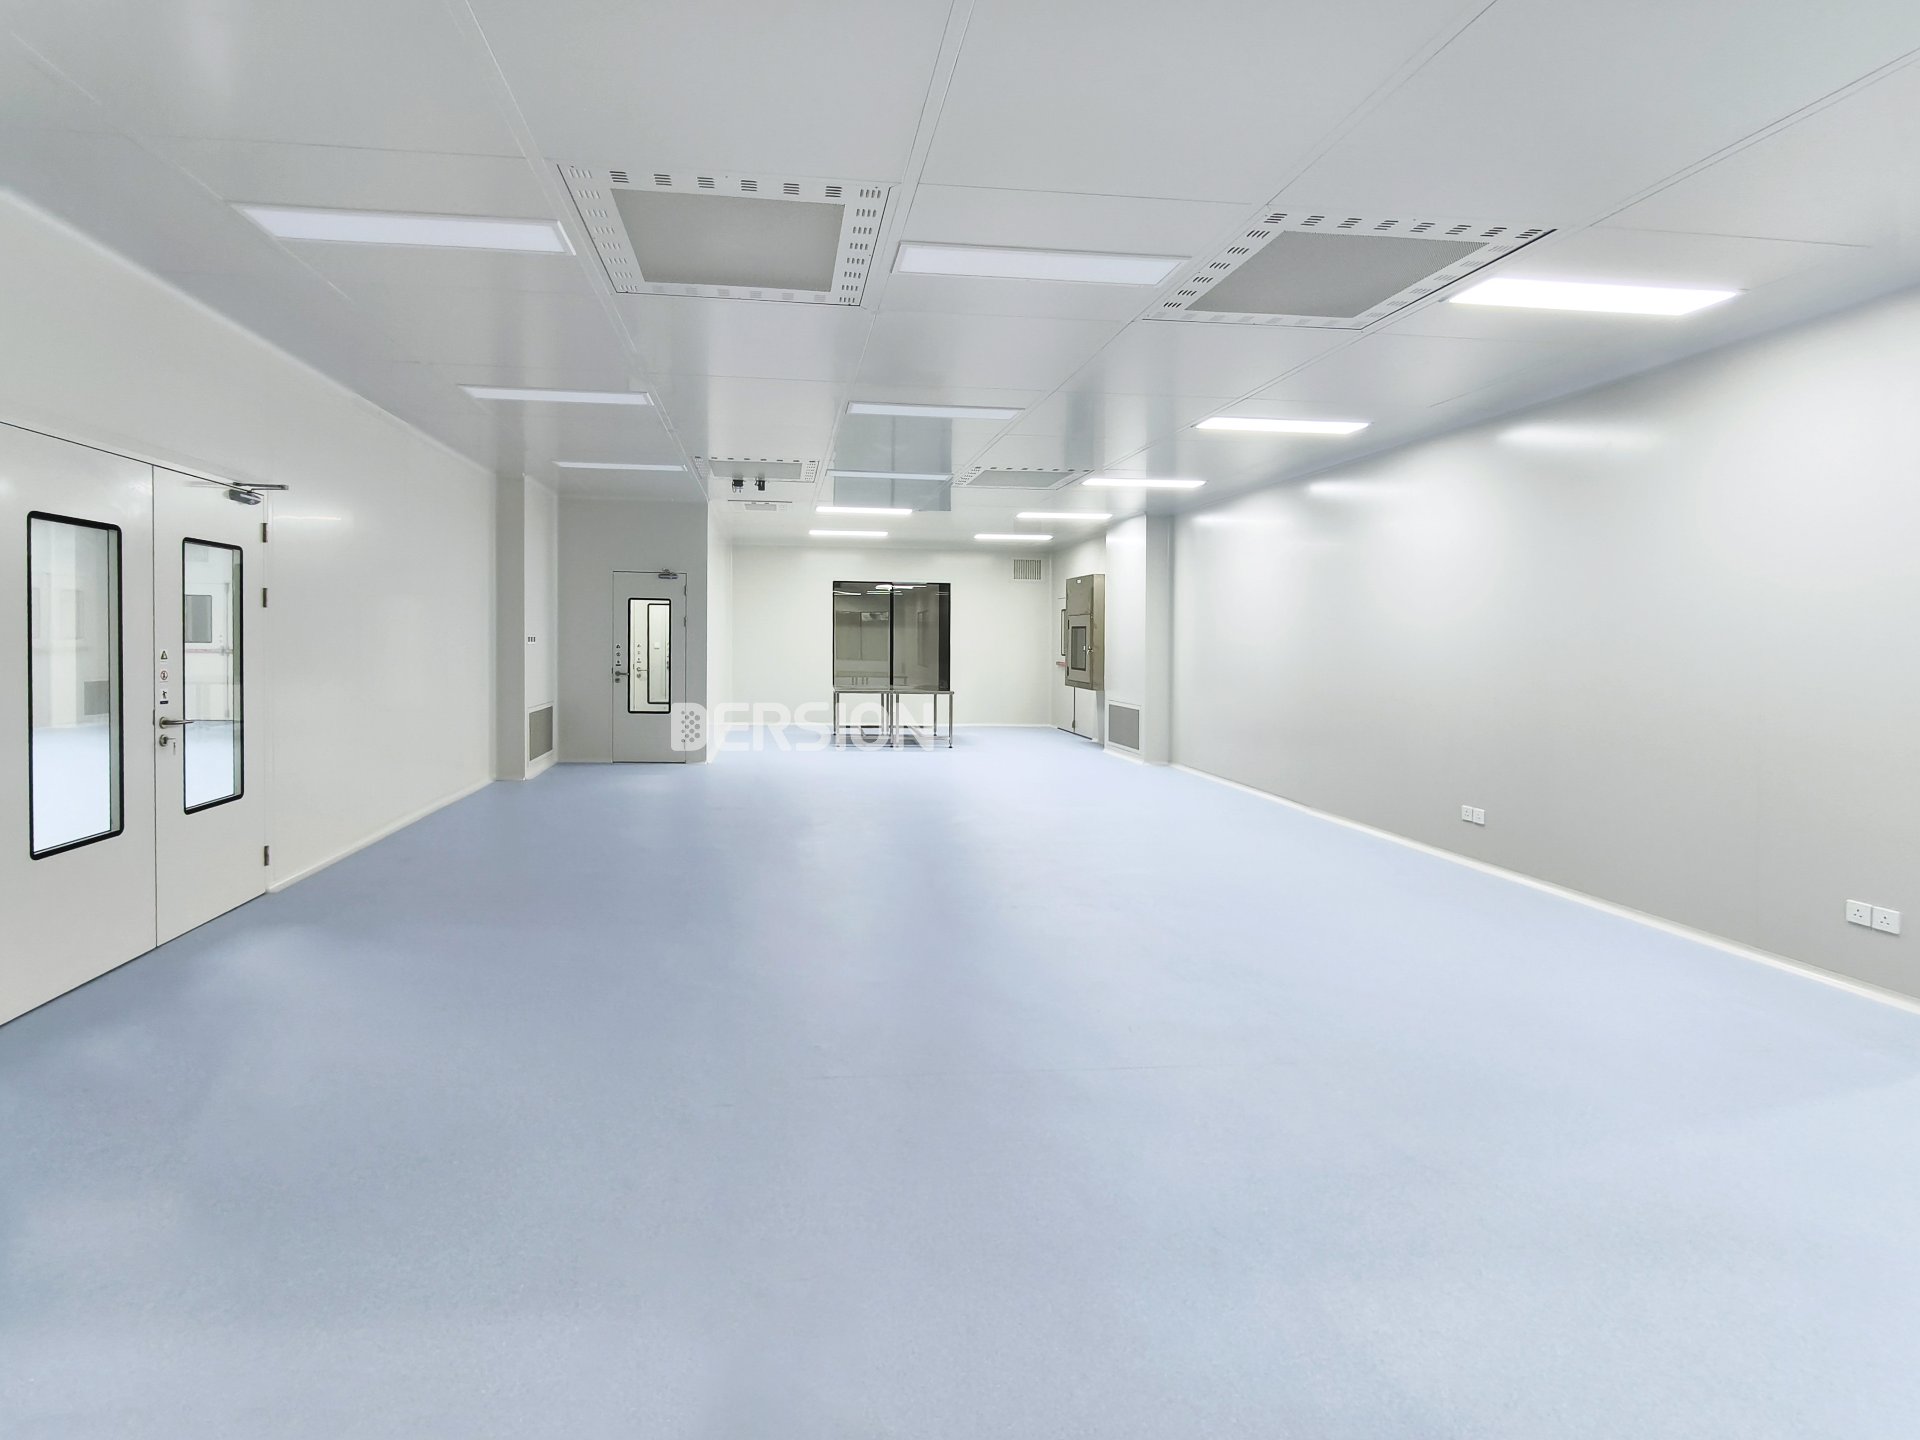
Medical Device Cleanroom – Dammam, Saudi Arabia
Modular cleanroom project for a medical device production facility.
View Project Details →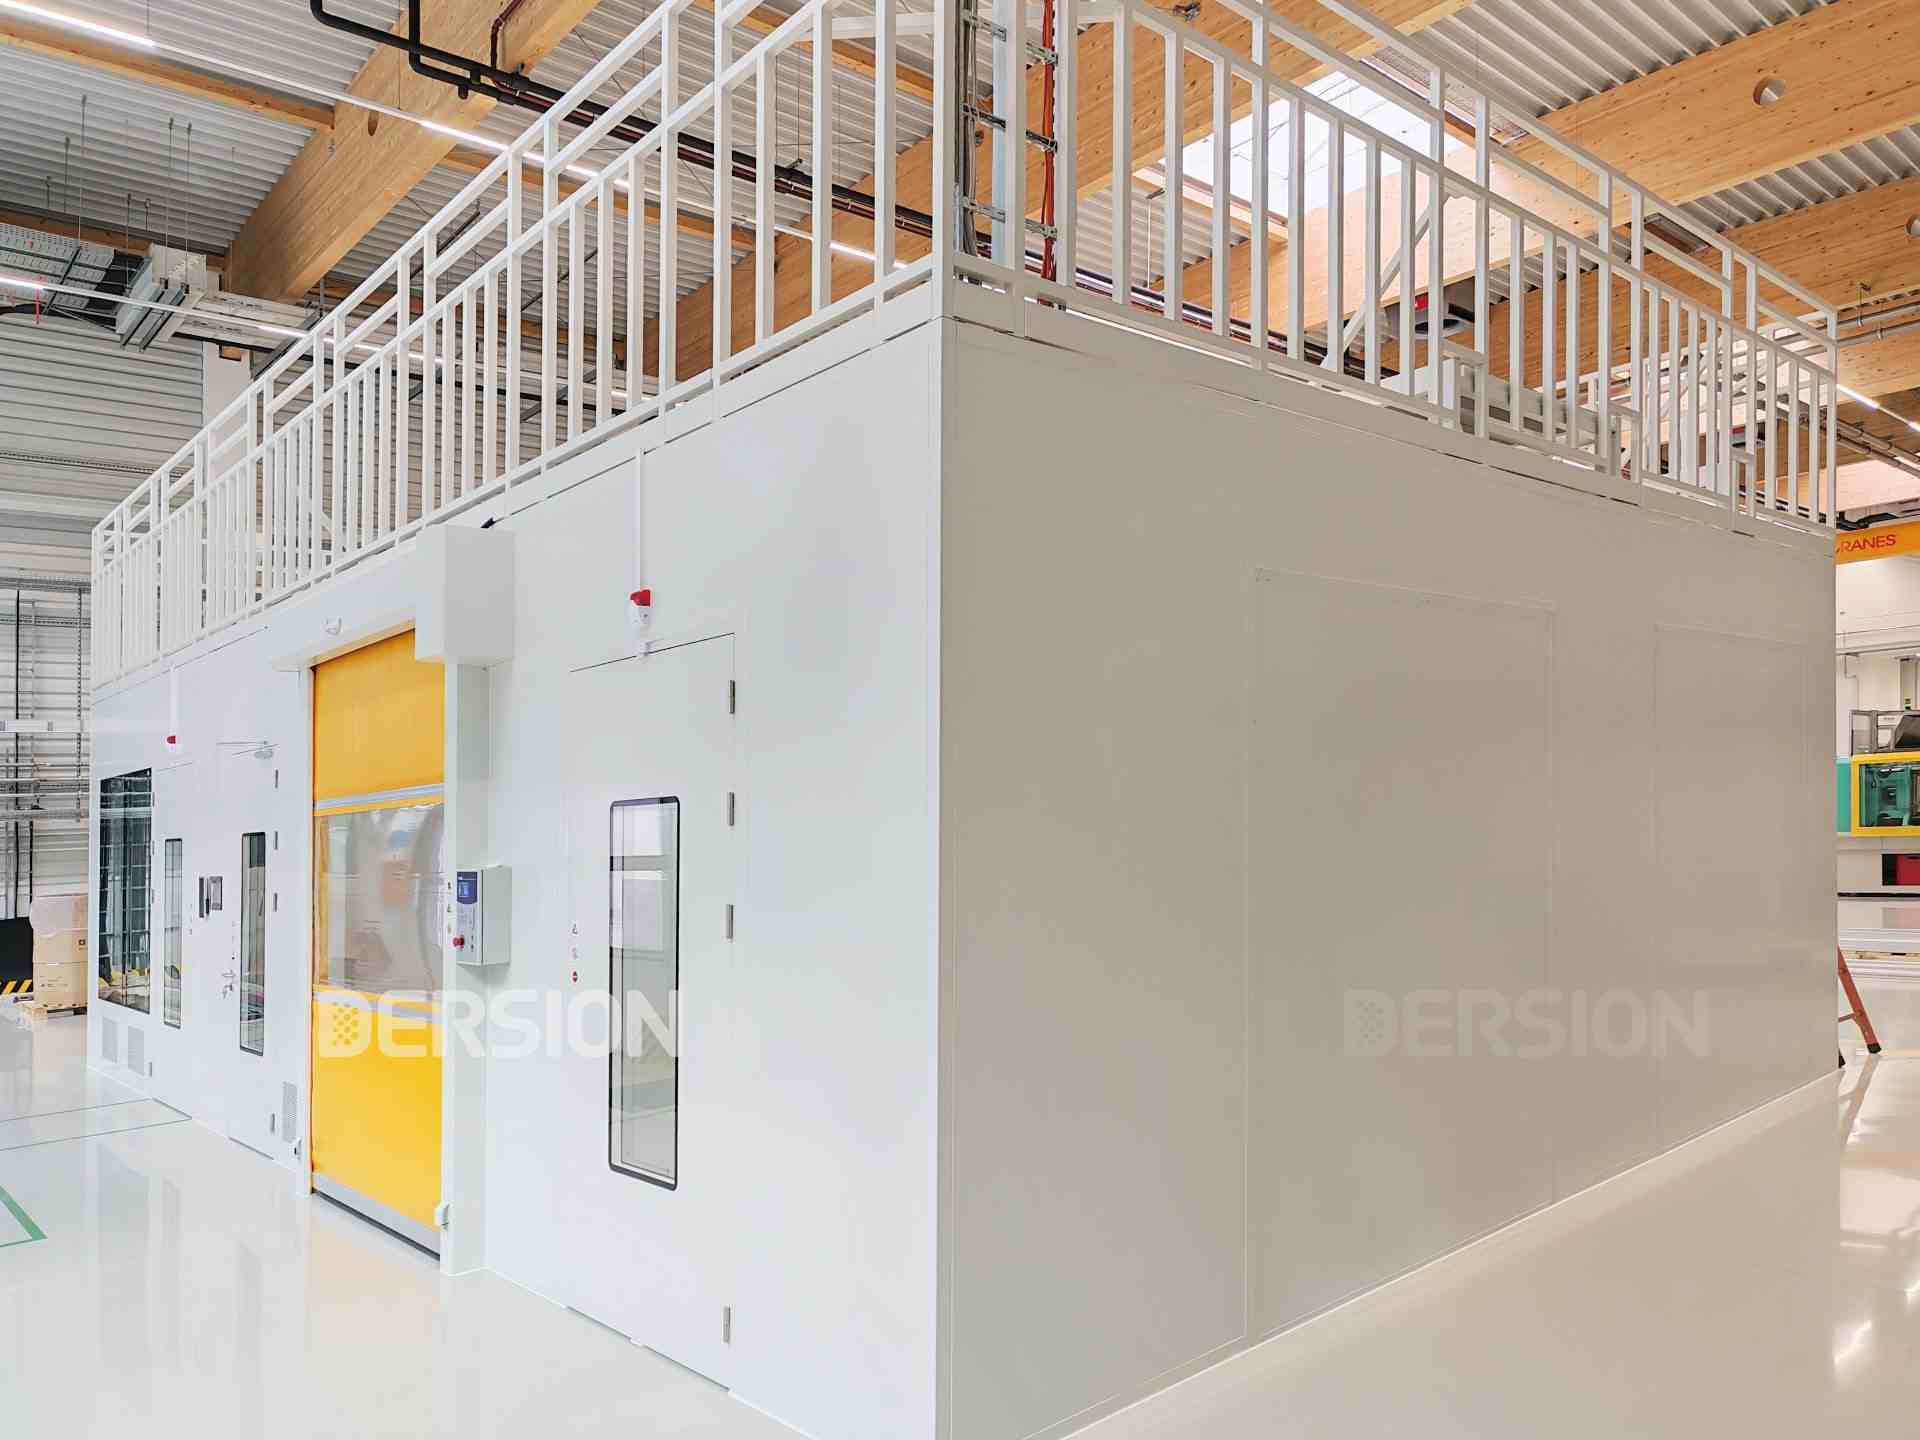
Medical Device Cleanroom – Austria, Europe
Turnkey modular cleanroom building delivered for a European medical device manufacturer, including structure, doors, windows and filtration.
View Project Details →Installation Support for International Projects
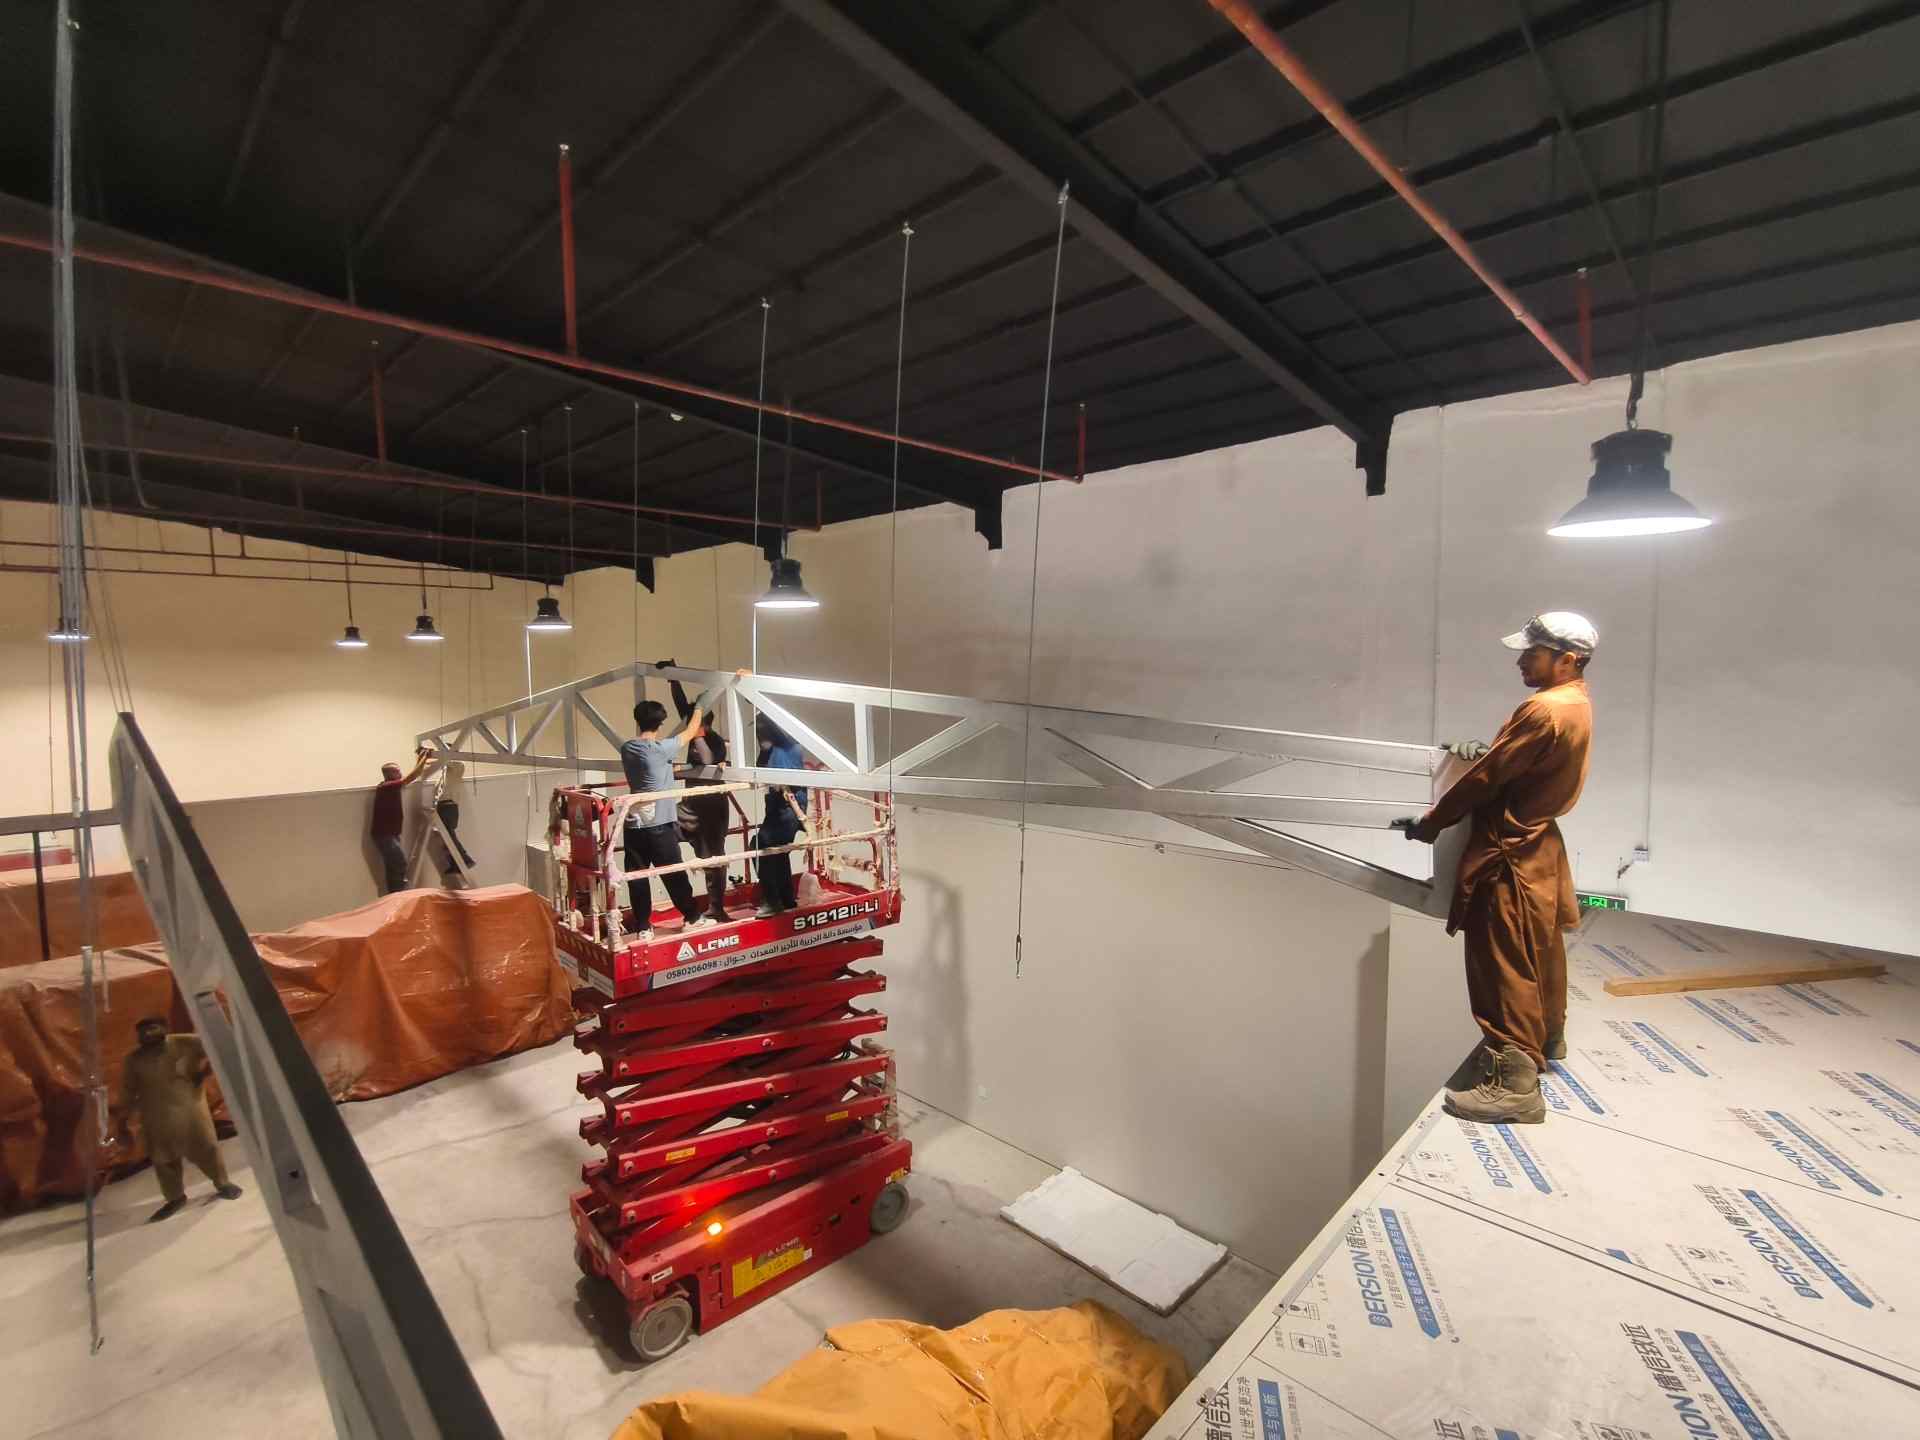
DERSION supports international modular cleanroom projects through engineering coordination, modular manufacturing, equipment integration and project-specific installation support.
- Modular system drawings and technical documentation
- Component identification and installation manuals
- Remote installation guidance
- Technical coordination with local contractors
- On-site installation support where available and agreed
- Coordination of inspection and testing responsibilities
Civil construction, fire protection and local building services are generally coordinated with the customer's appointed local contractors. Installation and testing arrangements are confirmed according to project location and agreed scope.
Frequently Asked Questions About Modular Cleanrooms
What is a modular cleanroom?
A modular cleanroom is a controlled environment constructed using prefabricated components such as wall panels, ceiling systems, doors and integrated filtration equipment. Its layout is configured according to the required cleanliness level and production process.
What is the difference between a modular cleanroom and a traditional cleanroom?
A modular cleanroom uses prefabricated components and coordinated assembly, which can simplify installation and provide flexibility for future modifications. The appropriate solution depends on the project design, building conditions and operational requirements.
Can a modular cleanroom be customized?
Yes. The layout, room dimensions, wall and ceiling systems, doors, windows, filtration equipment and other components can be configured according to project requirements.
Which ISO cleanroom classes can DERSION support?
The required cleanliness classification is evaluated according to the application and project design. ISO classification, airflow, filtration and environmental control requirements should be confirmed during engineering review.
Does DERSION provide cleanroom installation services overseas?
DERSION provides installation documentation, technical guidance and project-specific installation support. On-site installation availability depends on the project location and agreed scope. Local civil works and other building services may require local contractors.
Can a modular cleanroom be expanded or modified?
Modular systems can be designed with future modifications and expansion in mind. The feasibility of changes depends on the original design, building conditions and system configuration.
What information is needed for a modular cleanroom quotation?
Please share your project location, application, approximate area, required ISO classification, layout drawings if available and expected project schedule. DERSION can review the requirements and discuss a suitable solution.
Planning a Modular Cleanroom Project?
Share your application, project location and cleanroom requirements with DERSION.
Tell Us About Your Cleanroom Requirements
Provide a few project details so our team can understand your application and review the appropriate modular cleanroom solution.
- Project country or region
- Industry and application
- Approximate cleanroom area
- Required ISO classification
- Layout drawings or project specifications, if available